
Structural Mezzanine
Build Up. Create More Space.
Designed for better use of the warehouse’s vertical space, structural mezzanine is commonly used in warehouses, factories, and distribution centers. It delivers cost-effective extra floor capacity with fast on-site installation, and fits diverse load-bearing requirements for different operational scenarios.
Structural Mezzanine
WHAT IS STRUCTURAL MEZZANINE?
Structural Mezzanine is a steel platform system designed to create additional usable floor space within an existing warehouse or industrial building. It consists of structural columns, main beams, secondary beams, flooring and supporting components, forming one or more elevated working or storage levels. The system can be configured according to different floor loads, platform heights, building dimensions and operational requirements.
It is suitable for warehouses, manufacturing facilities, distribution centers, workshops and other industrial environments that need additional storage, production or working space without expanding the building footprint. Different platform sizes, floor materials, staircases, handrails, loading gates and multi-level configurations can be selected based on the specific site conditions and application requirements.
ADVANTAGES OF
Structural Mezzanine
01
Maximizes Vertical Warehouse Space
Creates additional usable floor area above the existing warehouse floor, helping increase storage or working capacity without expanding the building footprint.02
High Load-Bearing Capacity
Structural steel columns and beams provide strong support for storage, production, equipment and other industrial applications with different floor load requirements.03
Flexible Platform Configuration
Platform dimensions, floor height, column spacing and access points can be customized according to warehouse layout and operational requirements.04
Suitable for Multiple Applications
The mezzanine can be used for storage areas, production zones, offices, work platforms or equipment platforms within the same facility.05
Multiple Access and Safety Options
Staircases, handrails, loading gates, pallet gates and other safety components can be integrated based on personnel and material handling requirements.06
Easy to Expand and Modify
Additional platform sections, stairs or functional areas can be added or reconfigured as warehouse capacity, workflow or operational needs change.Structural Mezzanine Applications
Flexible Storage for Different Industries
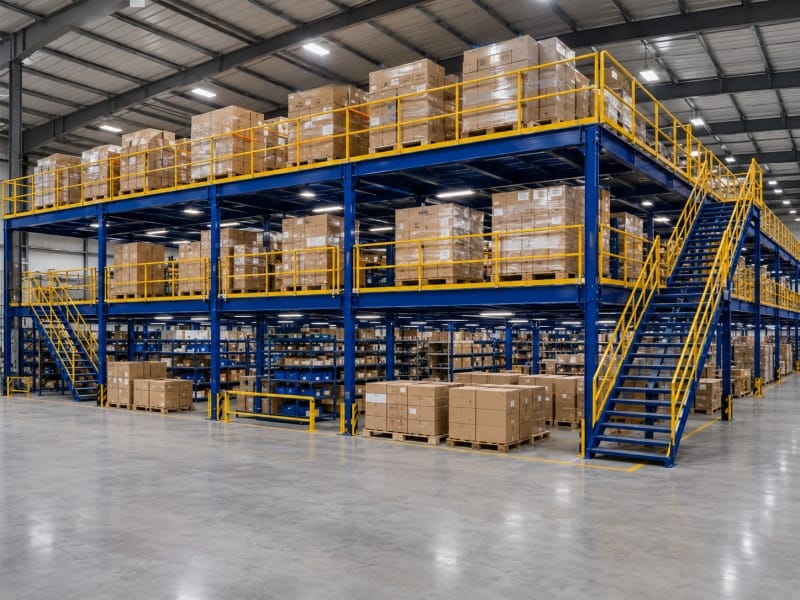
Logistics & Distribution Centers
- Additional Storage Space
- High Load Capacity
- Efficient Space Utilization
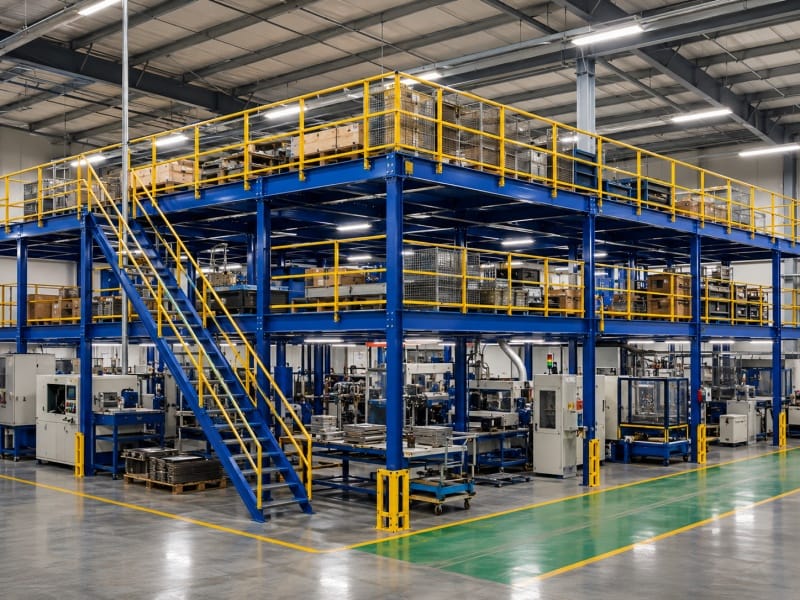
Manufacturing Facilities
- Supports Production Areas
- Flexible Platform Layout
- Suitable for Heavy Equipment
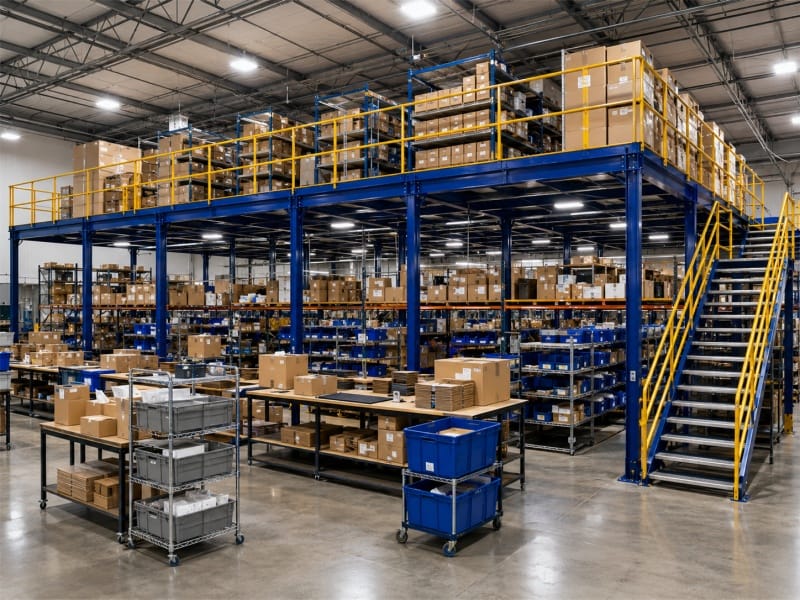
E-commerce Warehouses
- Expands Picking Space
- Supports Packing Operations
- Improves Vertical Utilization
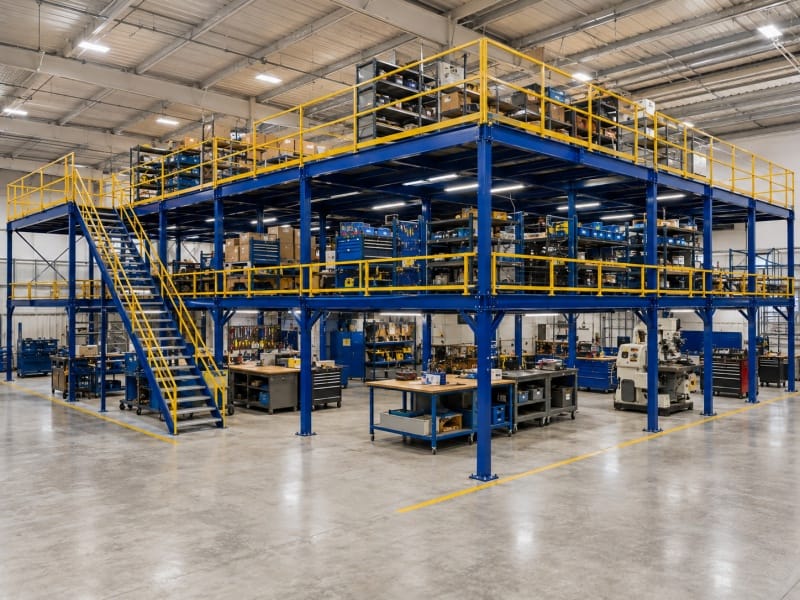
Workshops & Industrial Plants
- Creates Extra Work Areas
- Strong Structural Support
- Flexible Access Design
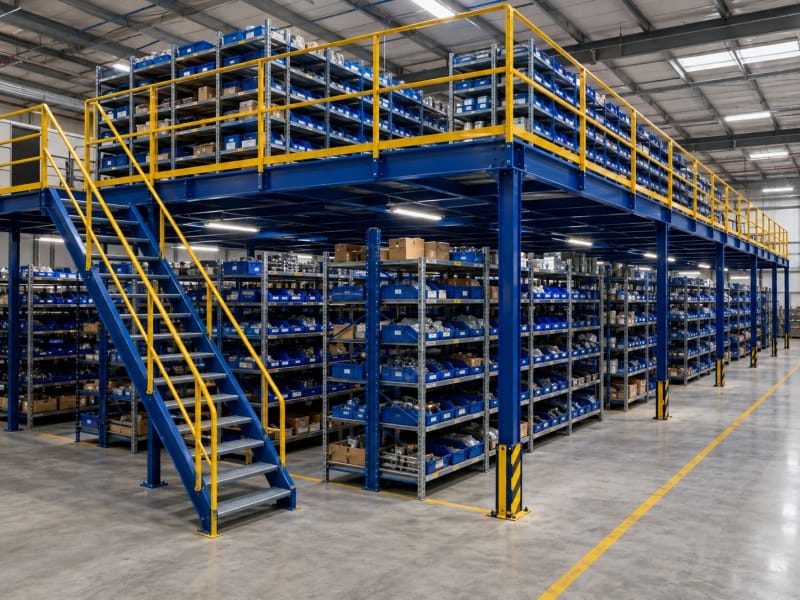
Spare Parts & Components Storage
- Multi‑Level Organization
- Easy Item Access
- Increased Storage Capacity
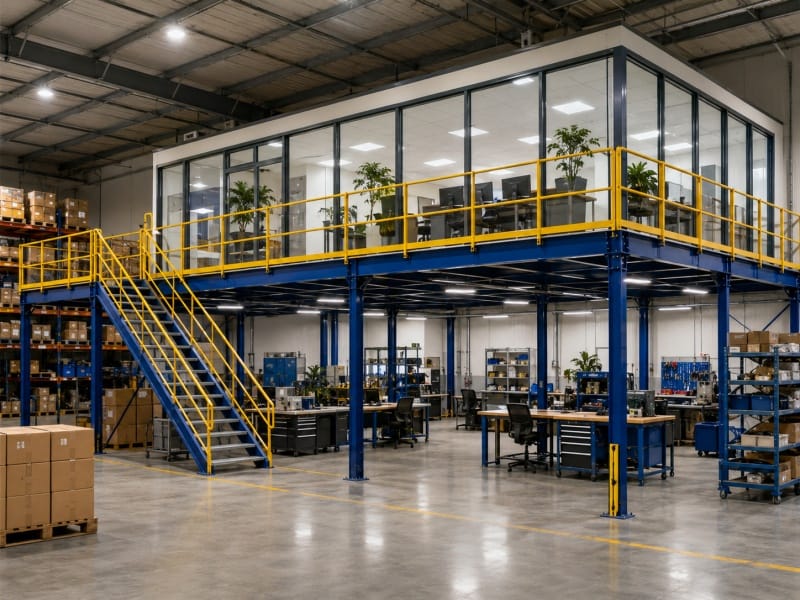
Warehouse Office & Work Platforms
- Separates Functional Areas
- Maximizes Floor Space
- Custom Platform Configuration
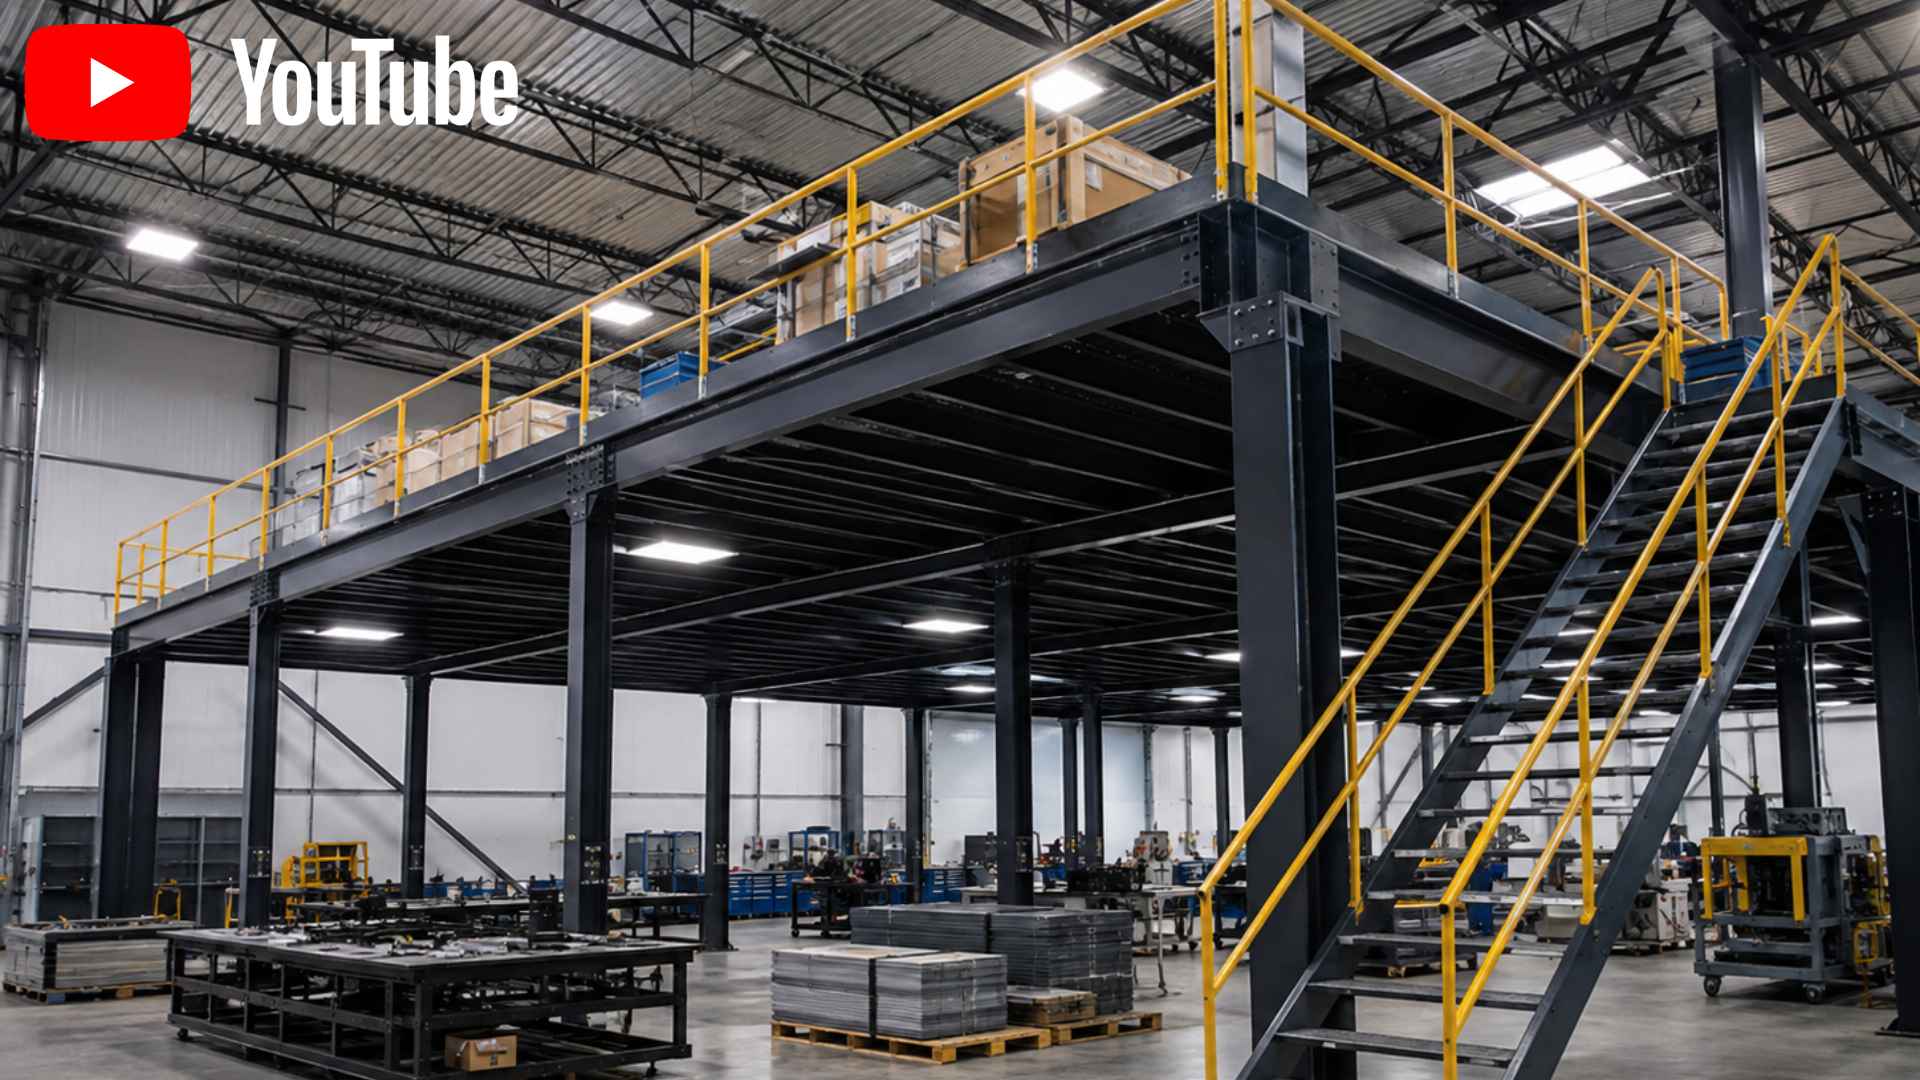
Explore Structural Mezzanine Up Close
Take a closer look at our Structural Mezzanine — from product details and manufacturing processes to final packing before shipment.
Watch the video to see how our racking is produced, finished and prepared for delivery.
CUSTOMER CASES & REVIEWS
Real Projects. Real Results.
Structural Mezzanine designed to fit your needs and trusted by customers worldwide.

Kazakhstan

Philippines

United States
What Our Customers Say
“Professional communication and reliable product quality. The racking system was well designed for our warehouse, and the installation process went smoothly.”
Ayan Nurgaliyev
Warehouse Manager
“The product quality exceeded our expectations, and the project was handled efficiently. The packing was secure, and the delivery arrangement was clear and professional.”
Carlo Reyes
Procurement Supervisor
“Excellent cooperation from start to finish. The racking system is strong, practical and perfectly suited to our storage requirements. Delivery was well coordinated.”
David Miller
Operations Director
FAQ
Frequently Asked Questions
Everything you need to know about our Structural Mezzanine.
01. What is Structural Mezzanine?
Structural Mezzanine is a steel platform system that creates one or more additional working or storage levels inside an existing building. It is independently supported by structural steel columns and can be designed for a wide range of warehouse and industrial applications.
02. What can Structural Mezzanine be used for?
Structural Mezzanines can be used for storage, order picking, production areas, assembly operations, warehouse offices, maintenance platforms and equipment support. The space underneath the platform can also be used for additional storage or operational activities.
03. What is the load capacity of Structural Mezzanine?
The load capacity can be customized according to the intended use, platform dimensions, stored goods, equipment and personnel requirements. We will design the steel structure, columns, beams and deck system based on the required uniform distributed load and point loads.
04. Can Structural Mezzanine be designed for multiple levels?
Yes. Structural Mezzanine can be designed as a single-level or multi-level platform system depending on your available building height and required floor area. Each level can be configured for different storage or operational purposes.
05. What flooring options are available?
Common flooring options include steel grating, steel checkered plate, perforated steel decking, plywood panels and other industrial floor materials. The suitable deck type will be selected based on the load requirement, application, safety needs and working environment.
06. Can stairs, handrails and safety gates be included?
Yes. Structural Mezzanines can be equipped with stairs, handrails, skirting, pallet gates, sliding gates and other safety accessories. These components are designed to provide safe access and secure material handling between levels.
07. Can Structural Mezzanine be installed in an existing warehouse?
Yes. Structural Mezzanines are commonly installed in existing warehouses, factories and industrial buildings. Before design and installation, the available building height, column locations, floor condition and required access routes should be reviewed.
08. How do I choose the right Structural Mezzanine configuration?
The system configuration will be designed based on your available space, building height, required platform area, load capacity, operational use, access requirements and local safety standards. We will recommend the suitable layout, number of levels, flooring type and safety accessories for your project.
NEED HELP WITH YOUR RACKING PROJECT?
Talk to Our Racking Experts
Have questions about rack dimensions, load capacity, warehouse layout or quotation?
Contact our team directly for quick assistance with your Structural Mezzanine project.