
WAREHOUSE DESIGN

Optimized Layout. Engineered Storage Solutions.

Our warehouse design service helps customers create efficient storage systems based on real warehouse conditions. We analyze warehouse dimensions, cargo requirements, pallet specifications, storage targets and equipment operation needs to develop a practical racking layout and storage solution.

THE 6 KEY INFORMATION WE NEED FROM YOU

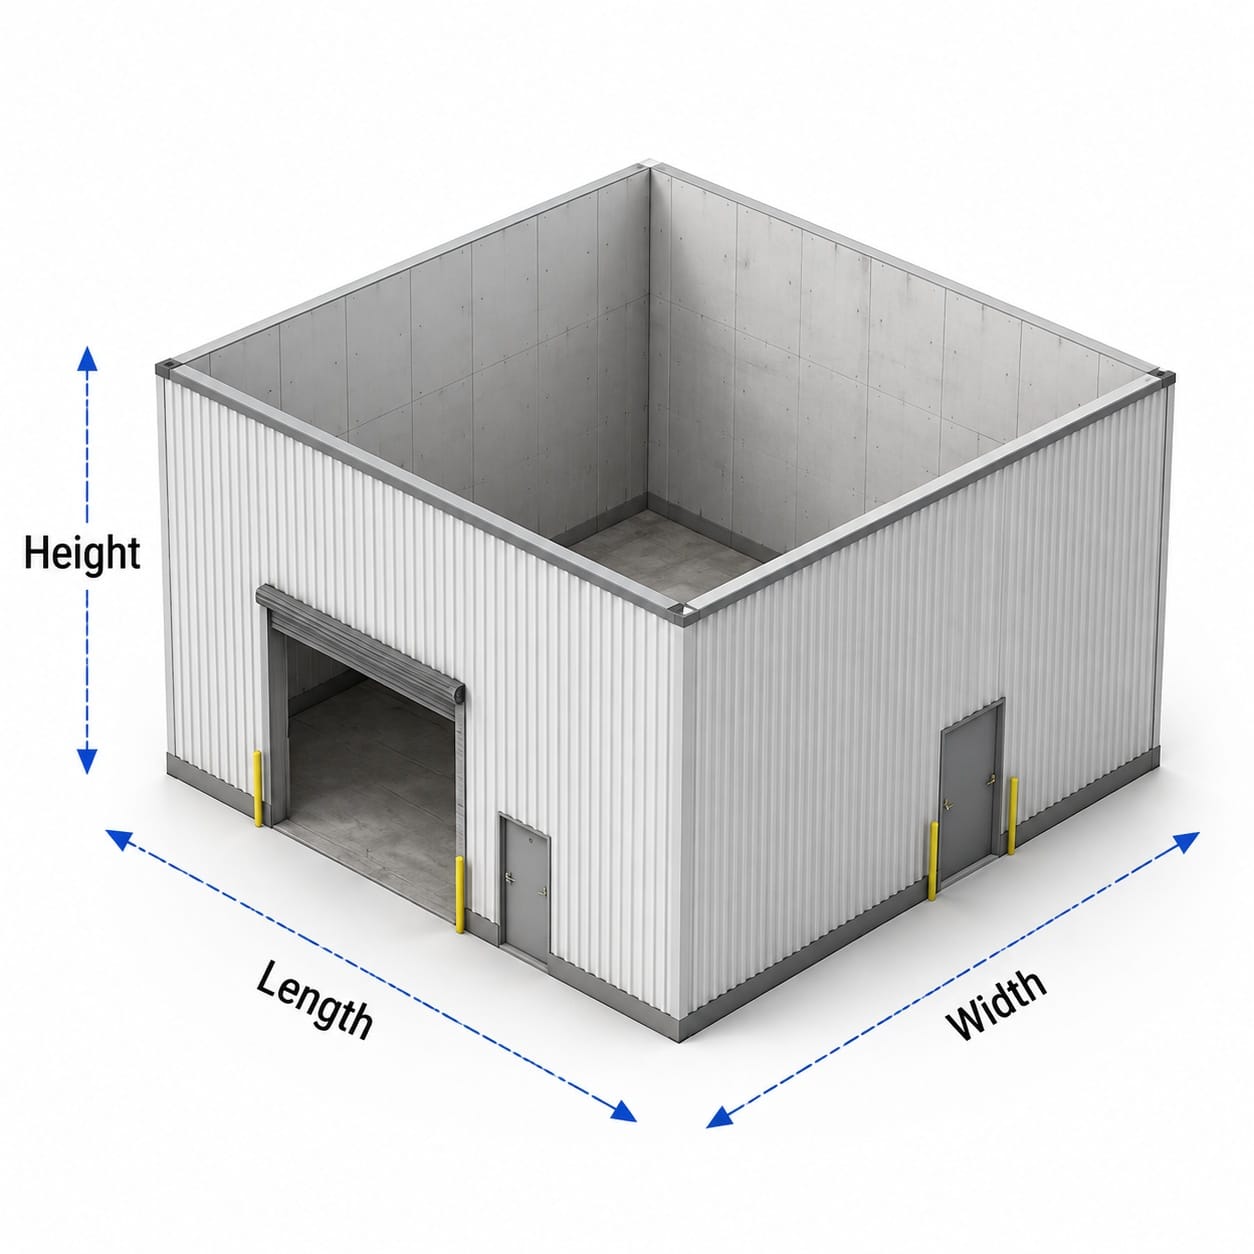
01 WAREHOUSE DIMENSIONS

Please provide the clear length, width and height of the warehouse.
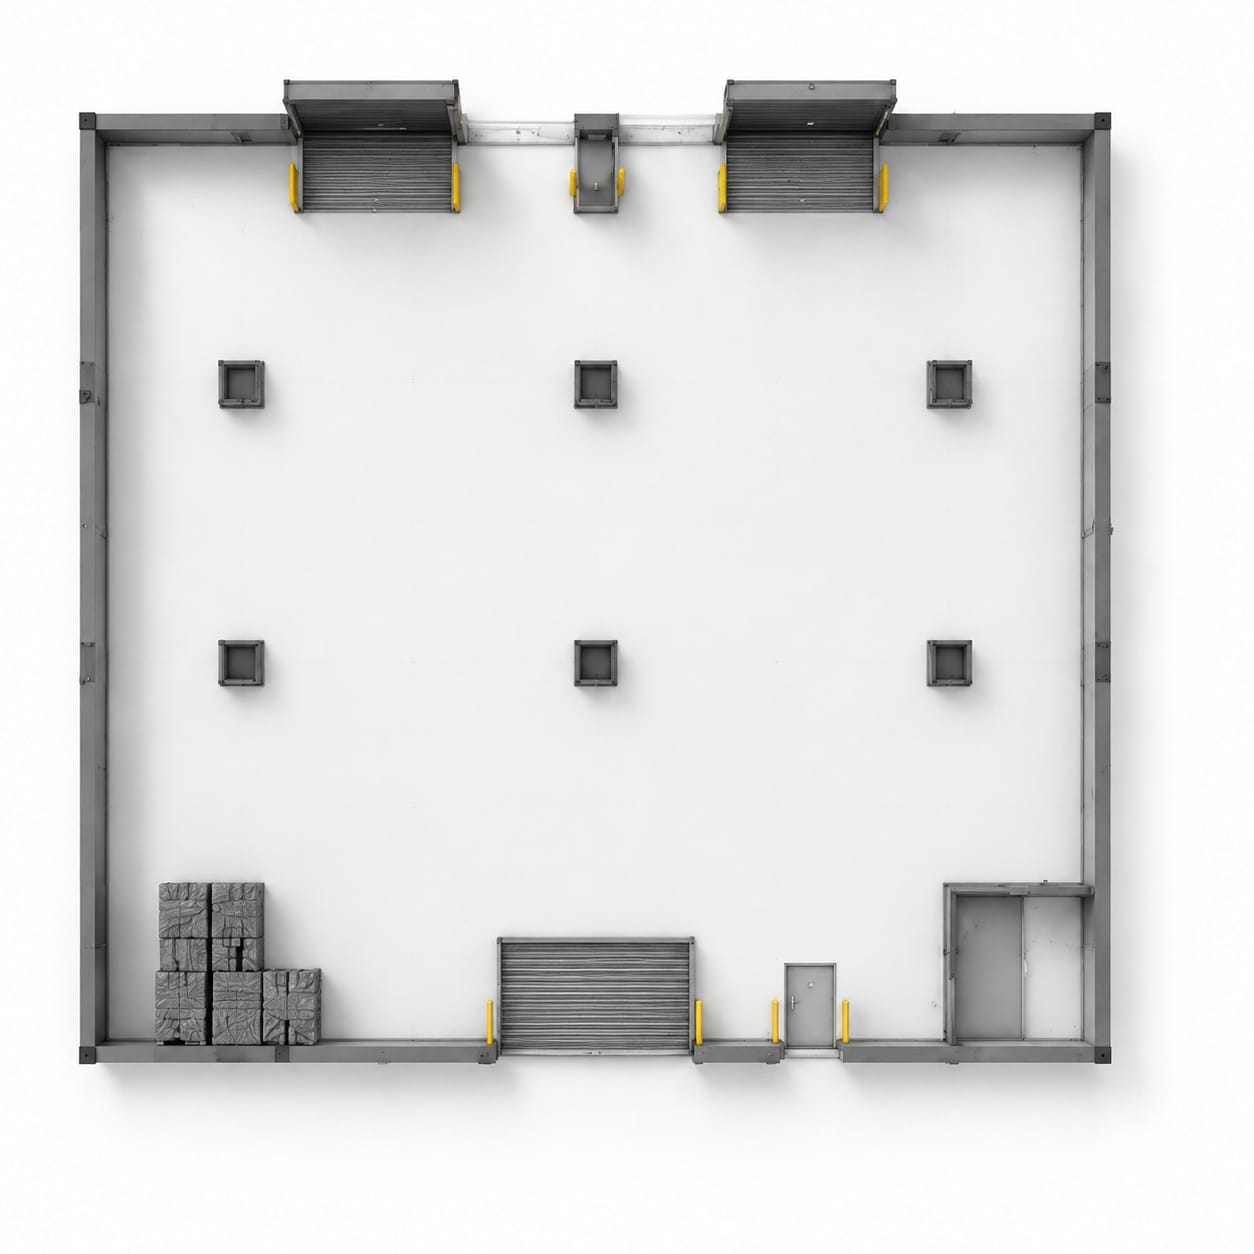
02 DOORS, COLUMNS & OBSTACLES

Mark the position and size of doors, windows, columns and any fixed obstacles.
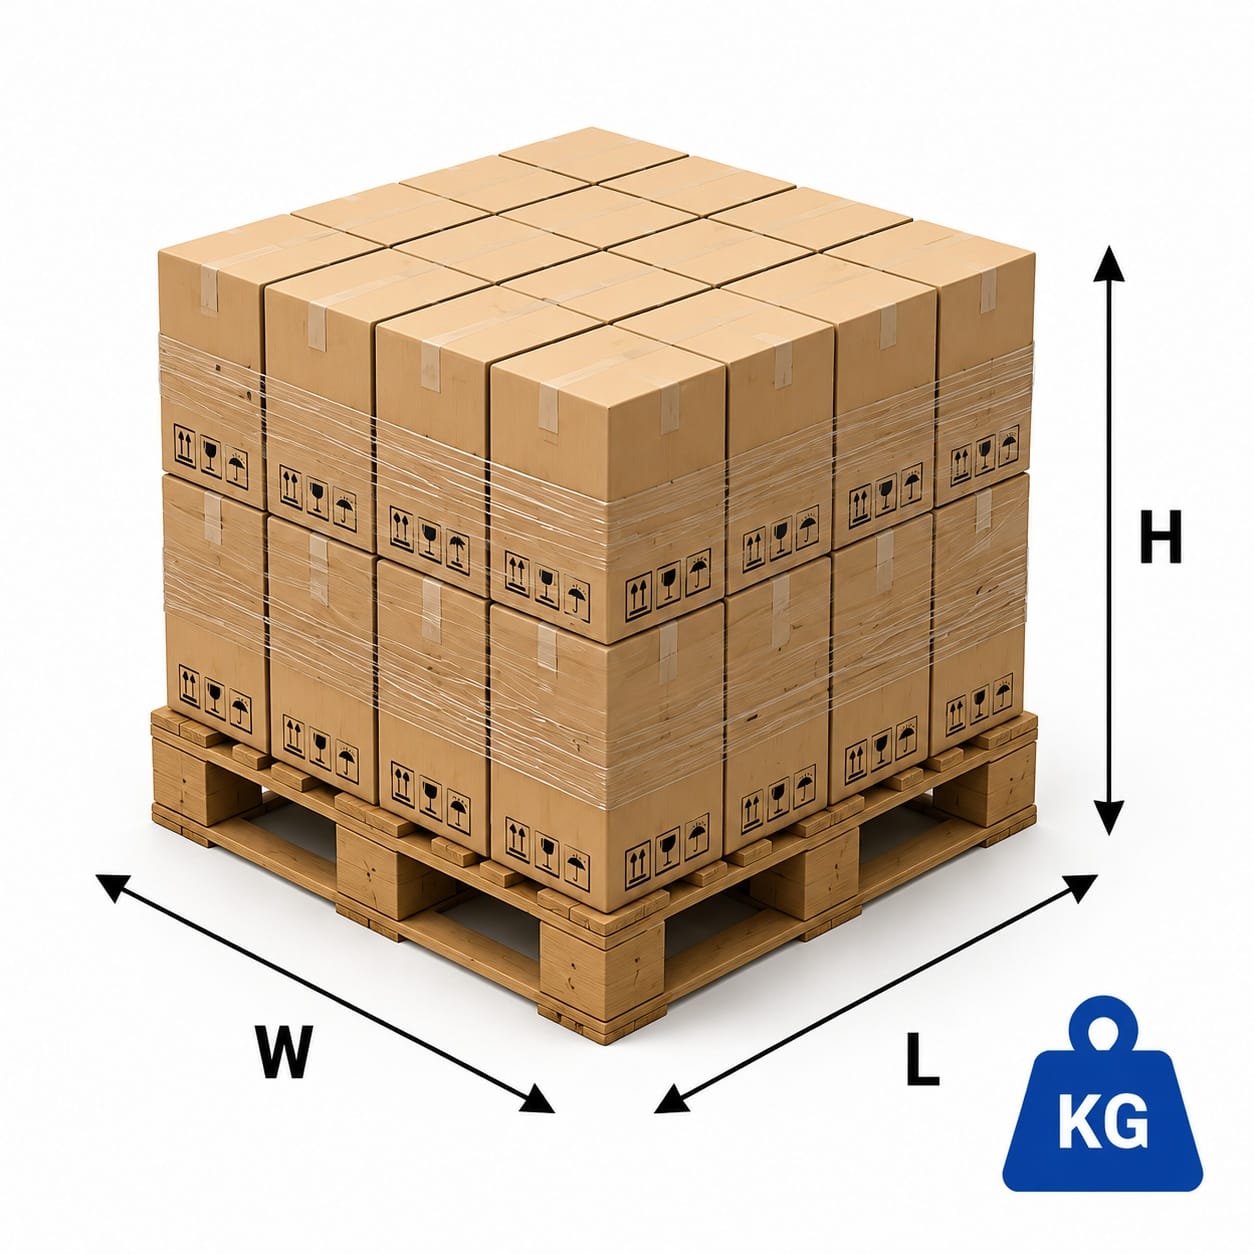
03 SIZE, LOAD CAPACITY & CARGO INFO

Provide pallet dimensions (L×W×H), maximum load capacity and cargo size, weight.
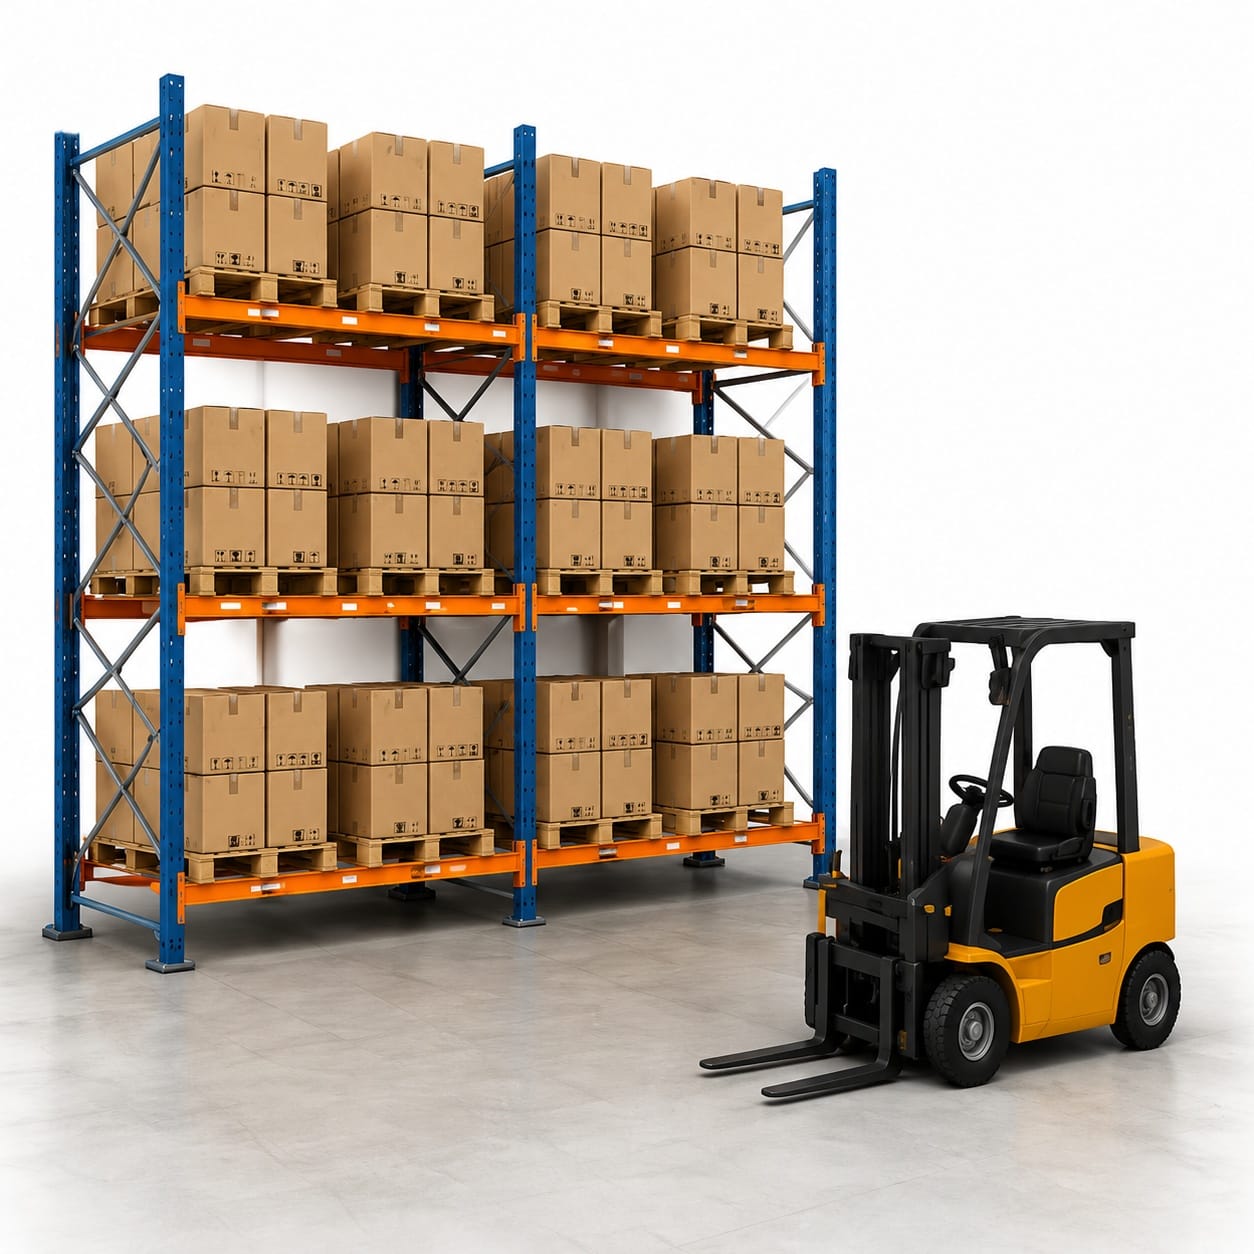
04 STORAGE REQUIREMENTS

Tell us your target number of pallet positions and storage preferences (selective, drive-in, narrow aisle, etc.).
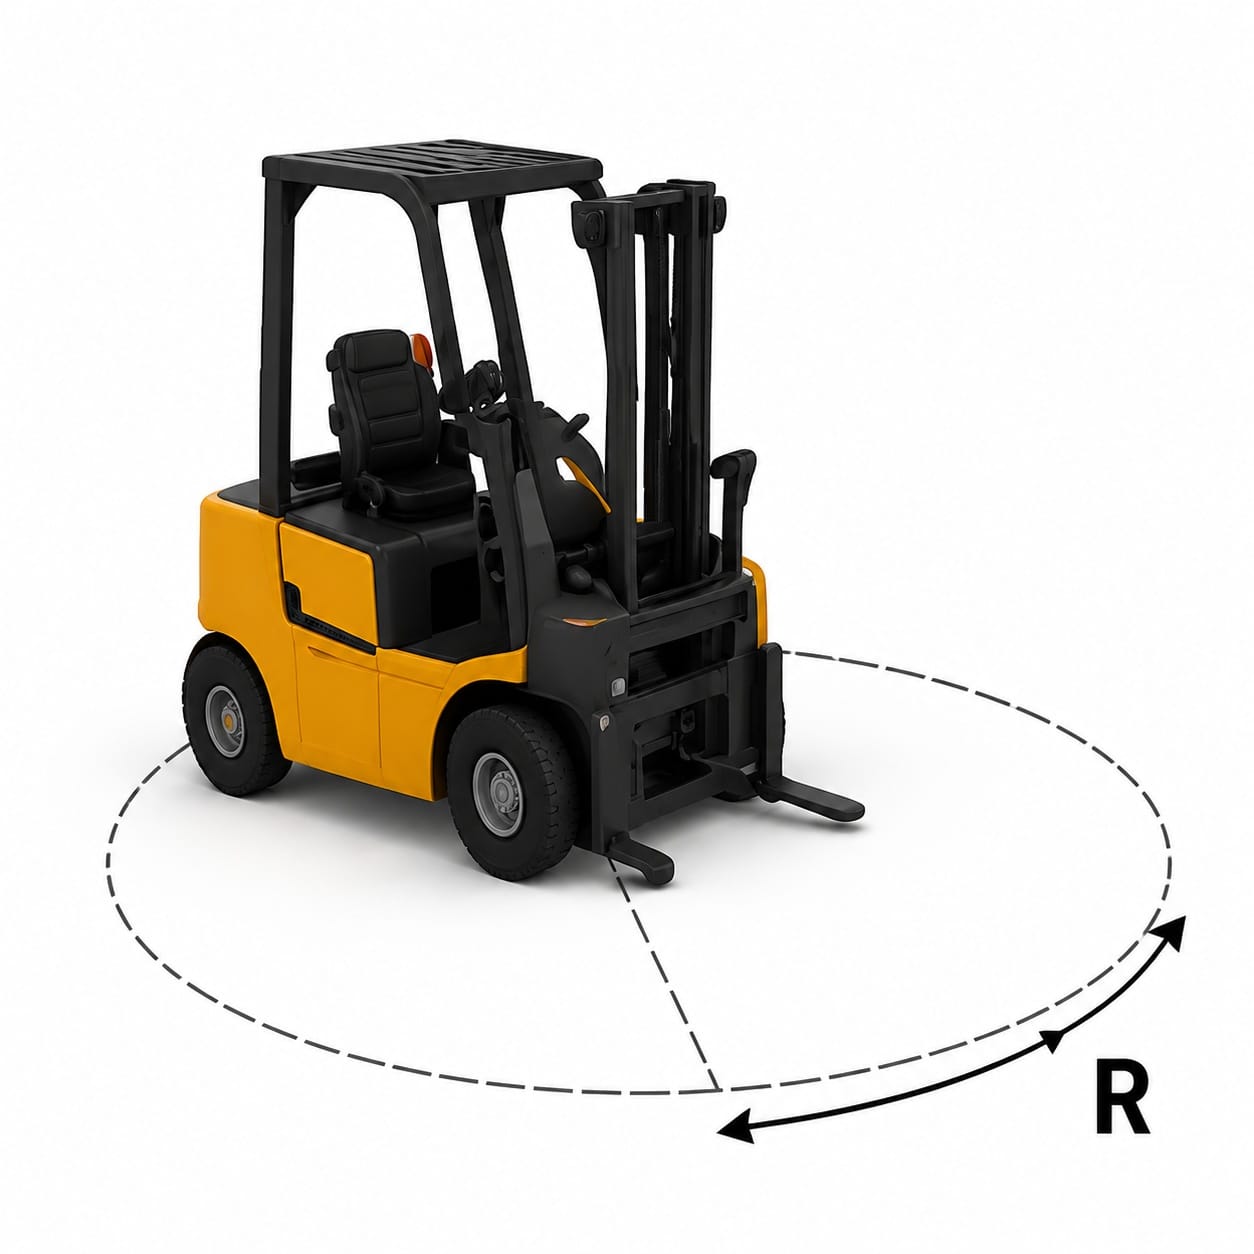
05 FORKLIFT & TURNING RADIUS

Provide forklift type (counterbalance, reach truck, etc.) and turning radius to determine the optimal aisle width.
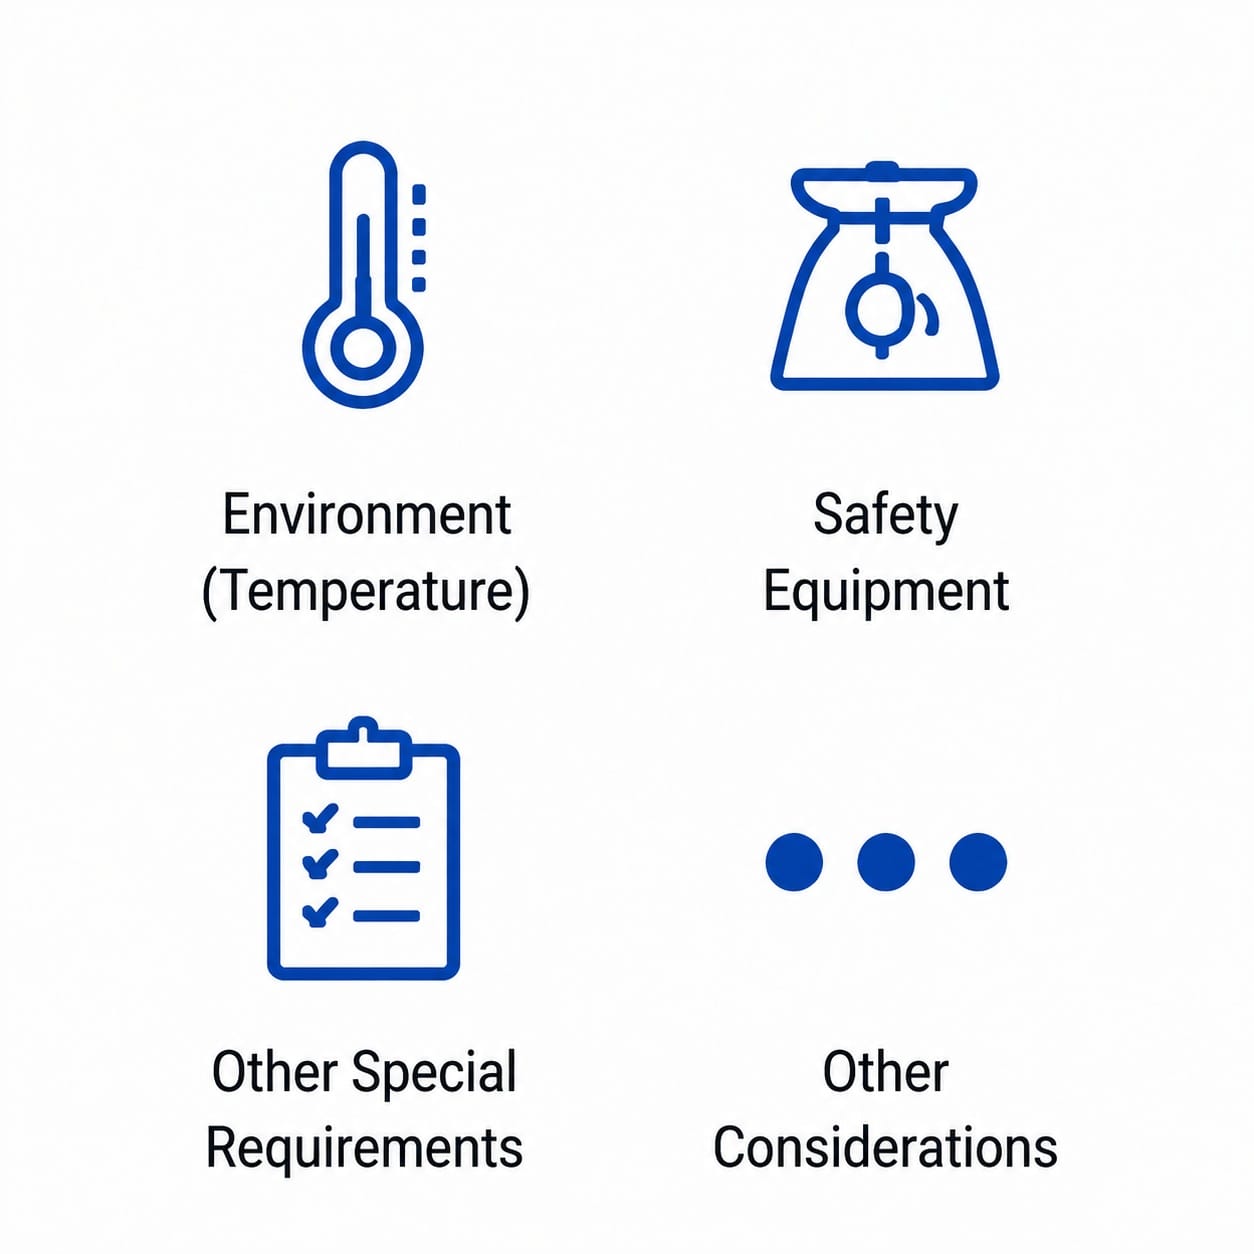
06 OPERATIONS & SPECIAL REQUIREMENTS

Share any special requirements such as temperature control, operational equipment, safety regulations or other considerations.


WAREHOUSE DESIGN INPUT FORM

Please provide the information below to help us design the best solution for your warehouse.

1

WAREHOUSE DIMENSIONS

Provide the clear length, width and usable height of your warehouse.

2

PALLET SIZE

Provide the pallet dimensions and loaded height.

3

STORAGE & OPERATION REQUIREMENTS

Tell us your storage target and equipment information.

4

DOOR, COLUMN & OBSTACLE INFORMATION

Provide details about doors, columns and any fixed obstacles.

5

CARGO TYPE & SPECIAL REQUIREMENTS

Tell us about your cargo and any special storage or operational requirements.

6

UPLOAD DRAWINGS OR PHOTOS (OPTIONAL)

Upload CAD, PDF, images or existing warehouse drawings to help us understand your warehouse.

Contact Information

Get a Quote

Customized Storage, Smart Quote.

WhatsApp